Our work · Case study 02

Everything a buyer sees, built from the drawings.

LTG Homes had an architect’s plan set, a three-acre tract and a build that had not started. No photographs exist of this house and none will for a year. Everything a buyer sees — the name, the images, the film, the site, the brochure — was built from the plan set and the land.
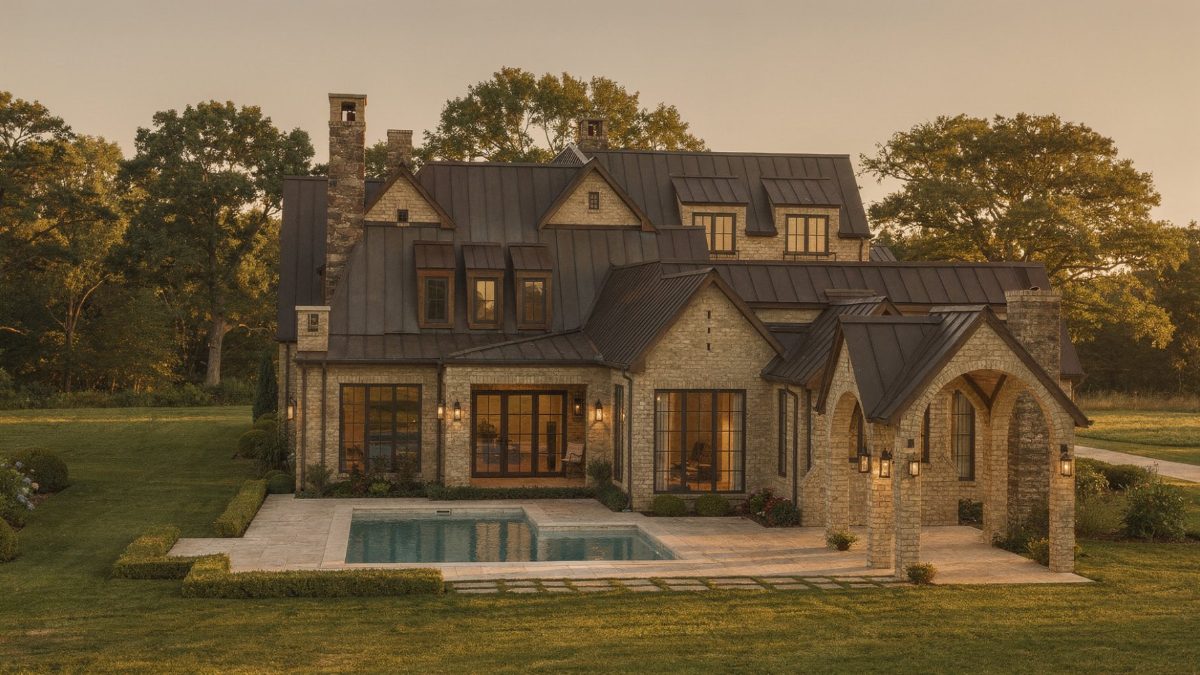
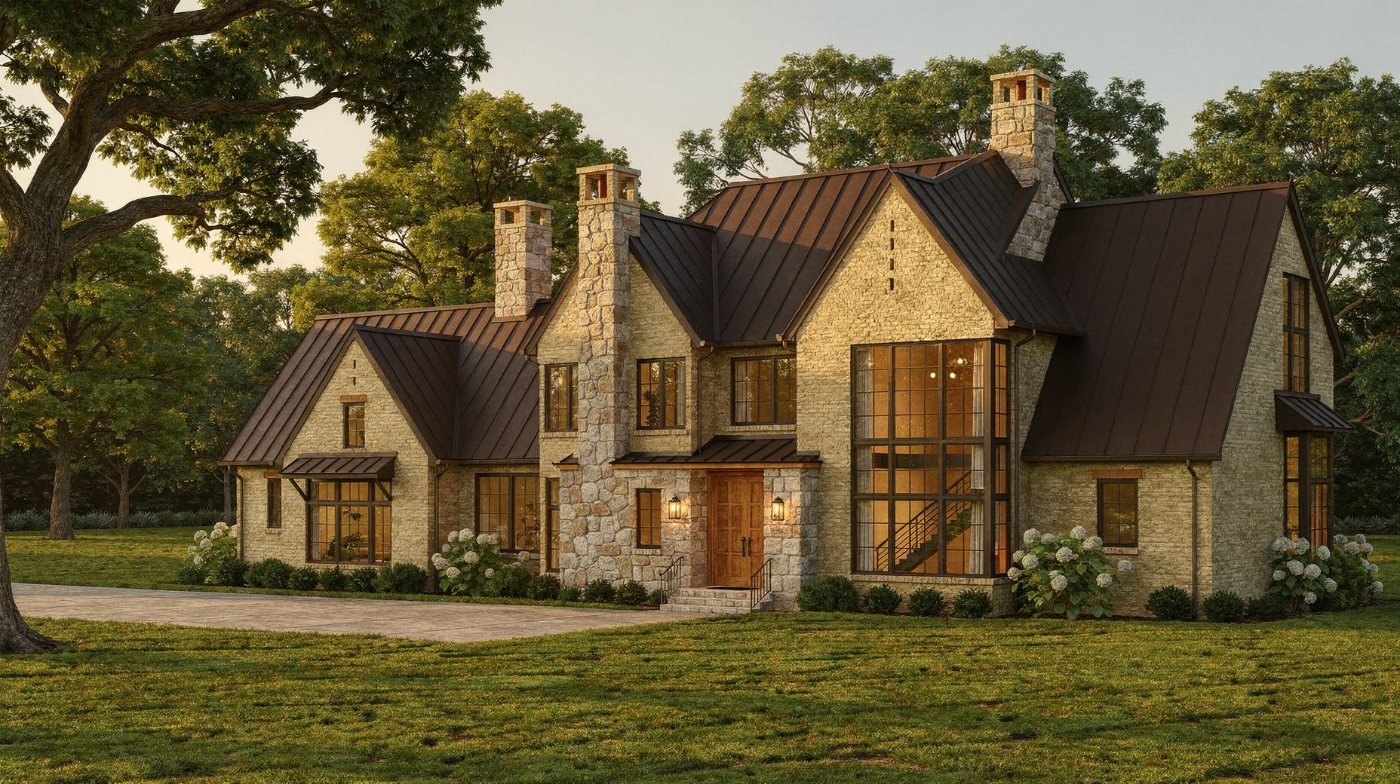
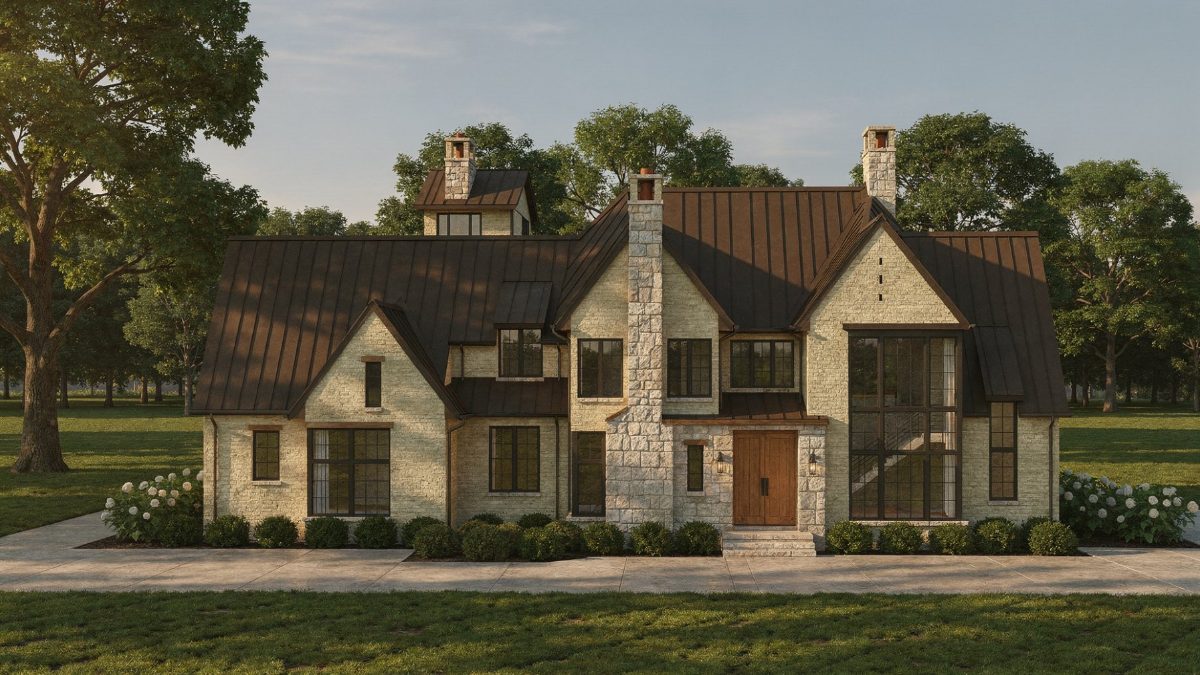
The Hawthorne from the east lawn — artist's concept
The Hawthorne · 1519 Coleman Road, Franklin, TennesseeArtist's concept
$6.25M
Pre-development price
3.05 ac
Tract on Coleman Road
10
Renderings, six exterior
15 s
Single-shot flyover
01 · The brief

A plan set, a tract, and nothing to photograph.

A luxury spec builder with a finished design and a year of construction ahead. The house had to be on the market before the foundation went in, at a price the market had not yet seen on this road.

The architect’s drawings were the only source of truth: elevations, a site plan, and a white massing model. Everything published had to agree with them — the same house from every angle, on the correct side of the lot, with the drive where the drive is drawn.

Pre-development pricing, no photography, no staging, no show home. The buyer decides from images of a house that does not exist yet, so the images have to be right.

ClientLTG Homes Site1519 Coleman Road, Franklin, Tennessee Tract3.05 acres, house set ~400 ft back from the road ArchitectMK Studio — plan set and massing model Offered$6,250,000, pre-development Published1519coleman.netlify.app
02 · Name & brand

The Hawthorne.

A spec house with an address is a listing. A spec house with a name is a property. The Hawthorne came from a shortlist and now carries the masthead, the brochure cover and every caption.

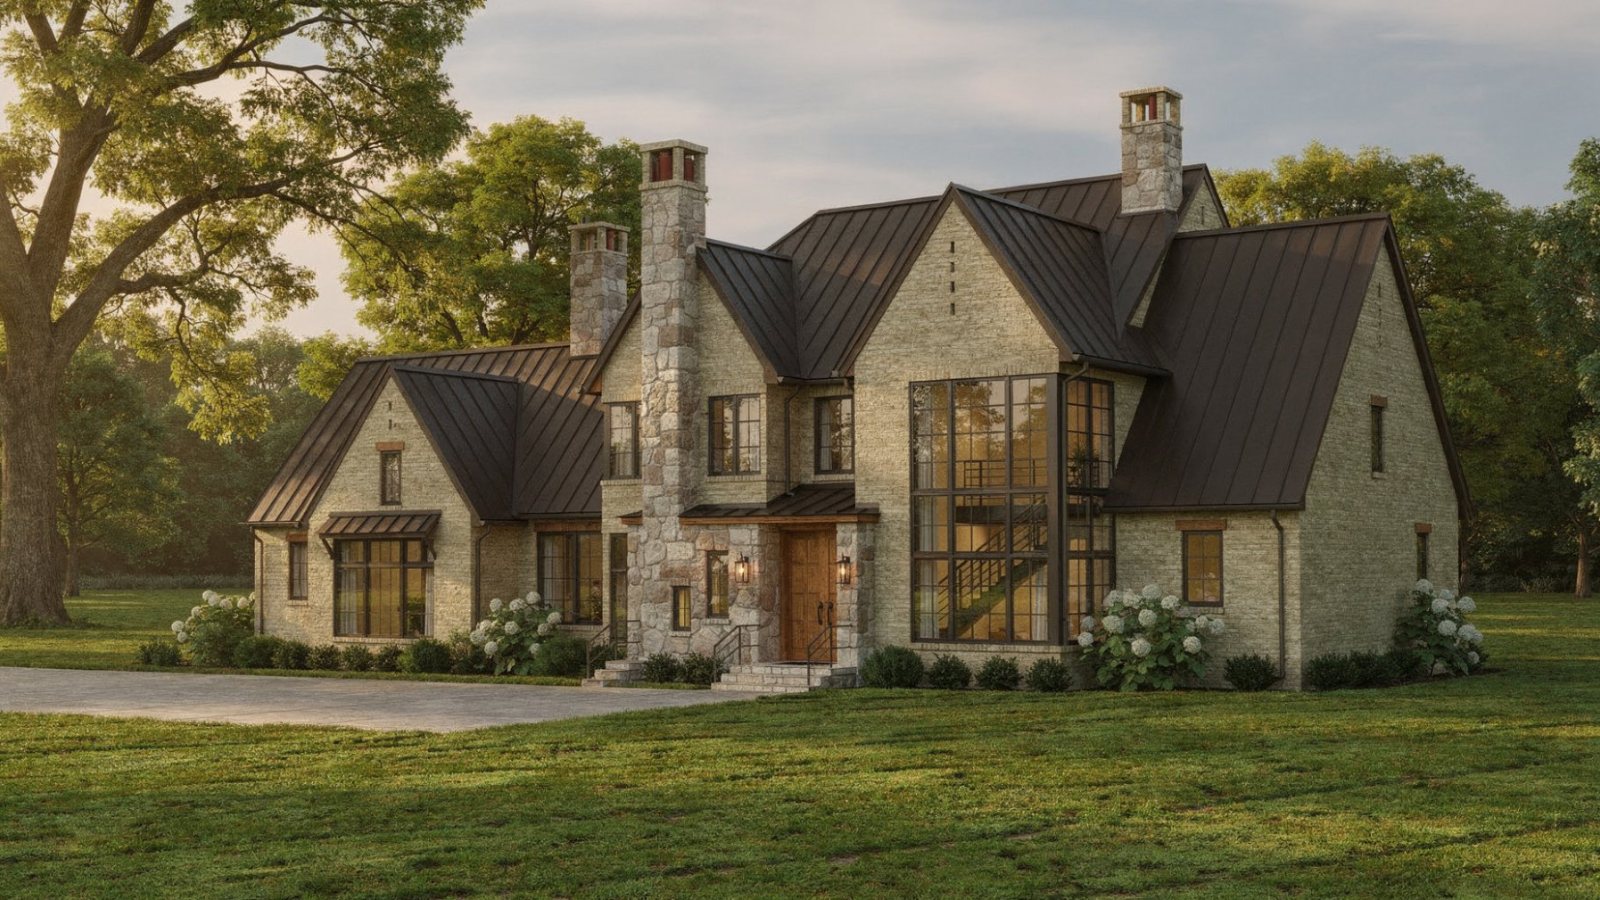
Front elevation in morning light — artist's concept
Front elevation in morning light · artist’s concept
The back of the house, pool and pavilion at dusk — artist's concept
Rear and pool at dusk · artist’s concept
03 · The renderings

Ten images, one house, no disagreements.

Six exteriors and four interiors, each rendered in a single full-resolution pass from the architect’s own model view for that angle, with one shared materials-and-site paragraph so every image shows the same building.

The discipline is the product. Corrective edits stacked on an earlier image drift — brick becomes stone, a dormer appears, a driveway ends in mid-air. So nothing is patched: a view that fails is re-rendered from the model, and every image is checked against the elevations before it is shown to anyone.

All brick with stone chimneys, poured concrete drive with pavers only at the motor court, the pool directly behind the house and screened by it, a plain mown lawn. Eight checks per exterior, every time.

ExteriorsFront hero, front three-quarter, front straight-on, front aerial, rear straight-on, rear aerial InteriorsGrand foyer, great room, kitchen, primary suite SourceMK Studio model views, one pass per angle LabelledArtist’s concept, on every image
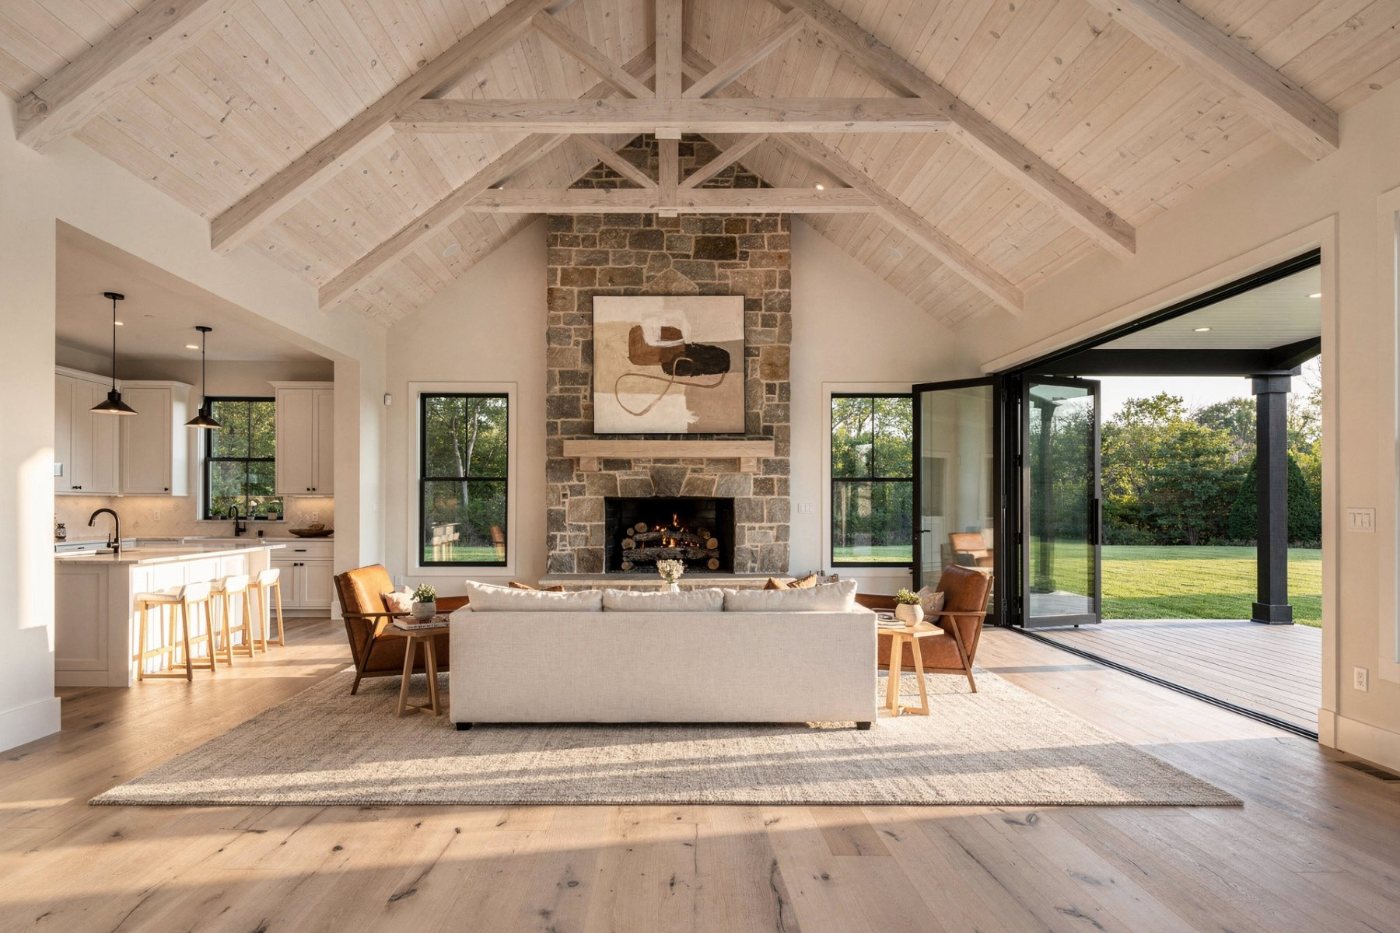
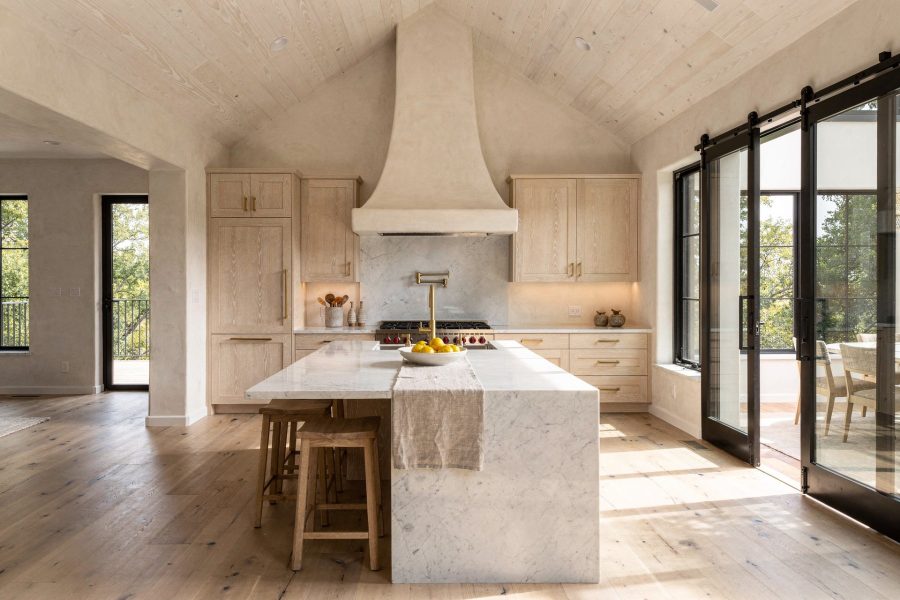
Great room with fieldstone fireplace — artist's concept
Great room · artist’s concept
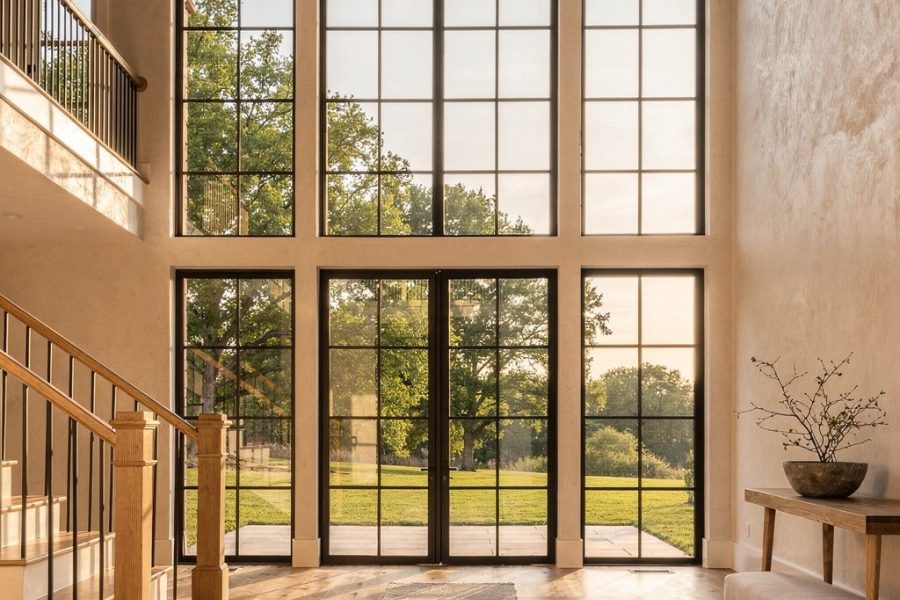
Grand foyer and stair — artist's concept
Grand foyer · artist’s concept
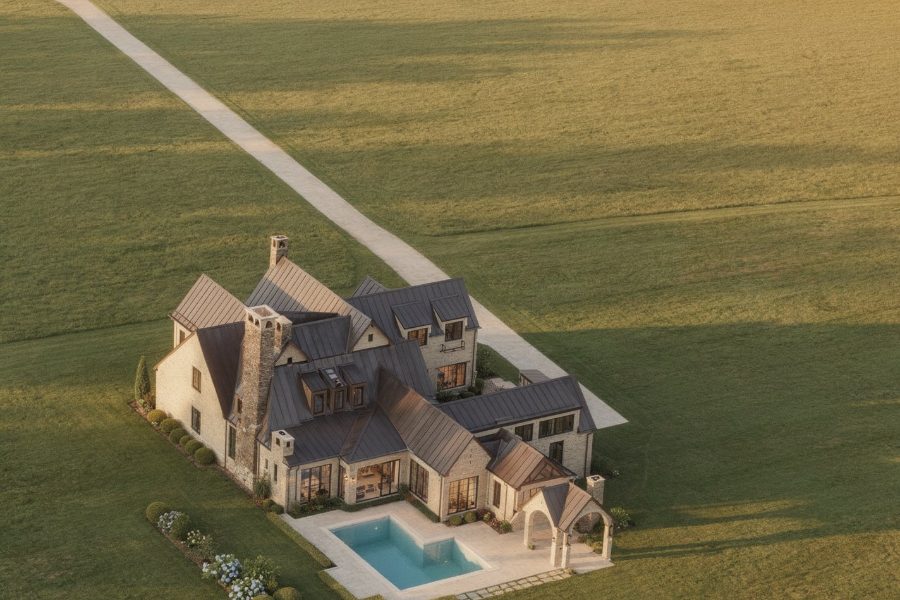
Aerial over the pool and the back of the house toward Coleman Road — artist's concept
Rear aerial · artist’s concept
Kitchen — artist's concept
Kitchen · artist’s concept
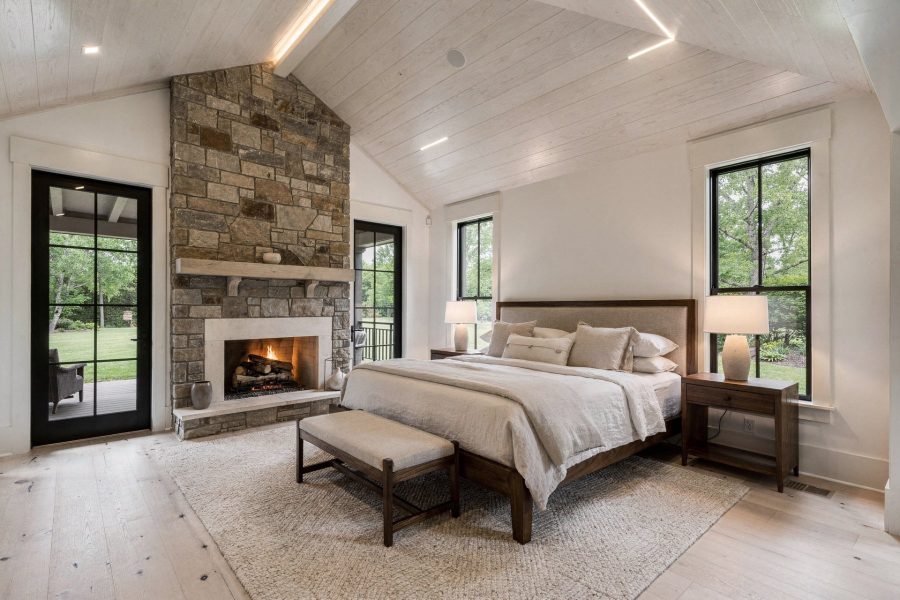
Primary suite — artist's concept
Primary suite · artist’s concept
04 · The film

Fifteen seconds, one shot, birdsong.

A single unbroken lift-off from the hero frame: the camera rises off the front lawn and holds the house in view the whole way, never above the treetops, nothing crossing the lens.

It autoplays muted behind the masthead the moment the page opens, with a single control to turn the birdsong on. A first cut let branches drift across the house at the end and was thrown out — the house is visible for all fifteen seconds or the shot is wrong.

Delivered at full resolution for the client’s own use and transcoded to a nine-megabyte web copy so the hero still loads fast on a phone in a car park.

05 · The kit

Everything the house needed before it existed.

One facts file behind all of it — the plan set, the price, the materials, the land — so the site, the brochure and the captions can never disagree with each other or with the drawings.

Website

1519coleman.netlify.app

Single page at the property’s own address: flyover hero, gallery, the land, brochure link, enquiry.

Film

Fifteen-second flyover

Master for the client, web copy for the hero, birdsong on a toggle.

Brochure

Seven pages, print and PDF

Letter landscape, the render set, the land and the price — downloadable from the site.

Renderings

Six exterior, four interior

Full resolution to the client, sized copies to the site and the brochure.

Naming

The Hawthorne

Masthead, brochure cover, captions and the studio’s own index.

Review

Numbered rounds

Every image numbered and hosted for the client to mark up, one change per note.

Naming · Renderings · Flyover · Website · Brochure

06 · The numbers

On the market before the slab.

A pre-development price on a house with no photographs, carried by ten images, a film and a brochure that all agree with the architect’s drawings.

$6,250,000
Pre-development price
3.05 ac
Coleman Road tract
10
Renderings, six exterior
0
Photographs of the house

1519coleman.netlify.app · Franklin, Tennessee

Your project

Sixteen taps, then a call.

Tell us about the land and the look you have in mind. Luke calls within two working days with a read-back and a package recommendation.

Plat$10,000 · 3–12 lots · about three weeks Launch$15,000 · 6–40 lots · four to five weeks Sellout$25,000 · raw tract or 20+ lots · six to eight weeks À la carteAny piece on its own