Vesper at Snowbird Hollow is the model for every project we take on: a 58-acre tract with nothing on it but a survey, turned into a named, branded, rendered and priced community with its own site, in days. What follows is the whole kit, in the order it was built.
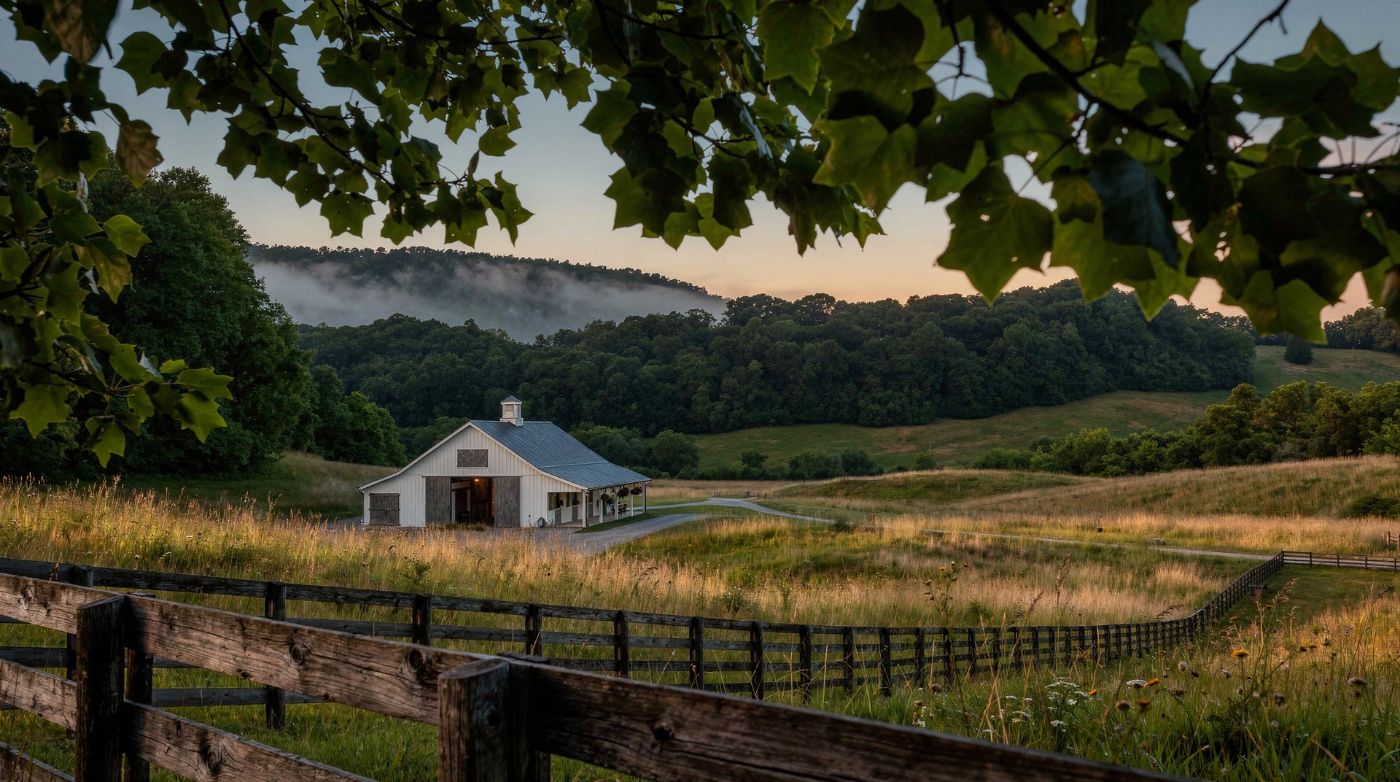
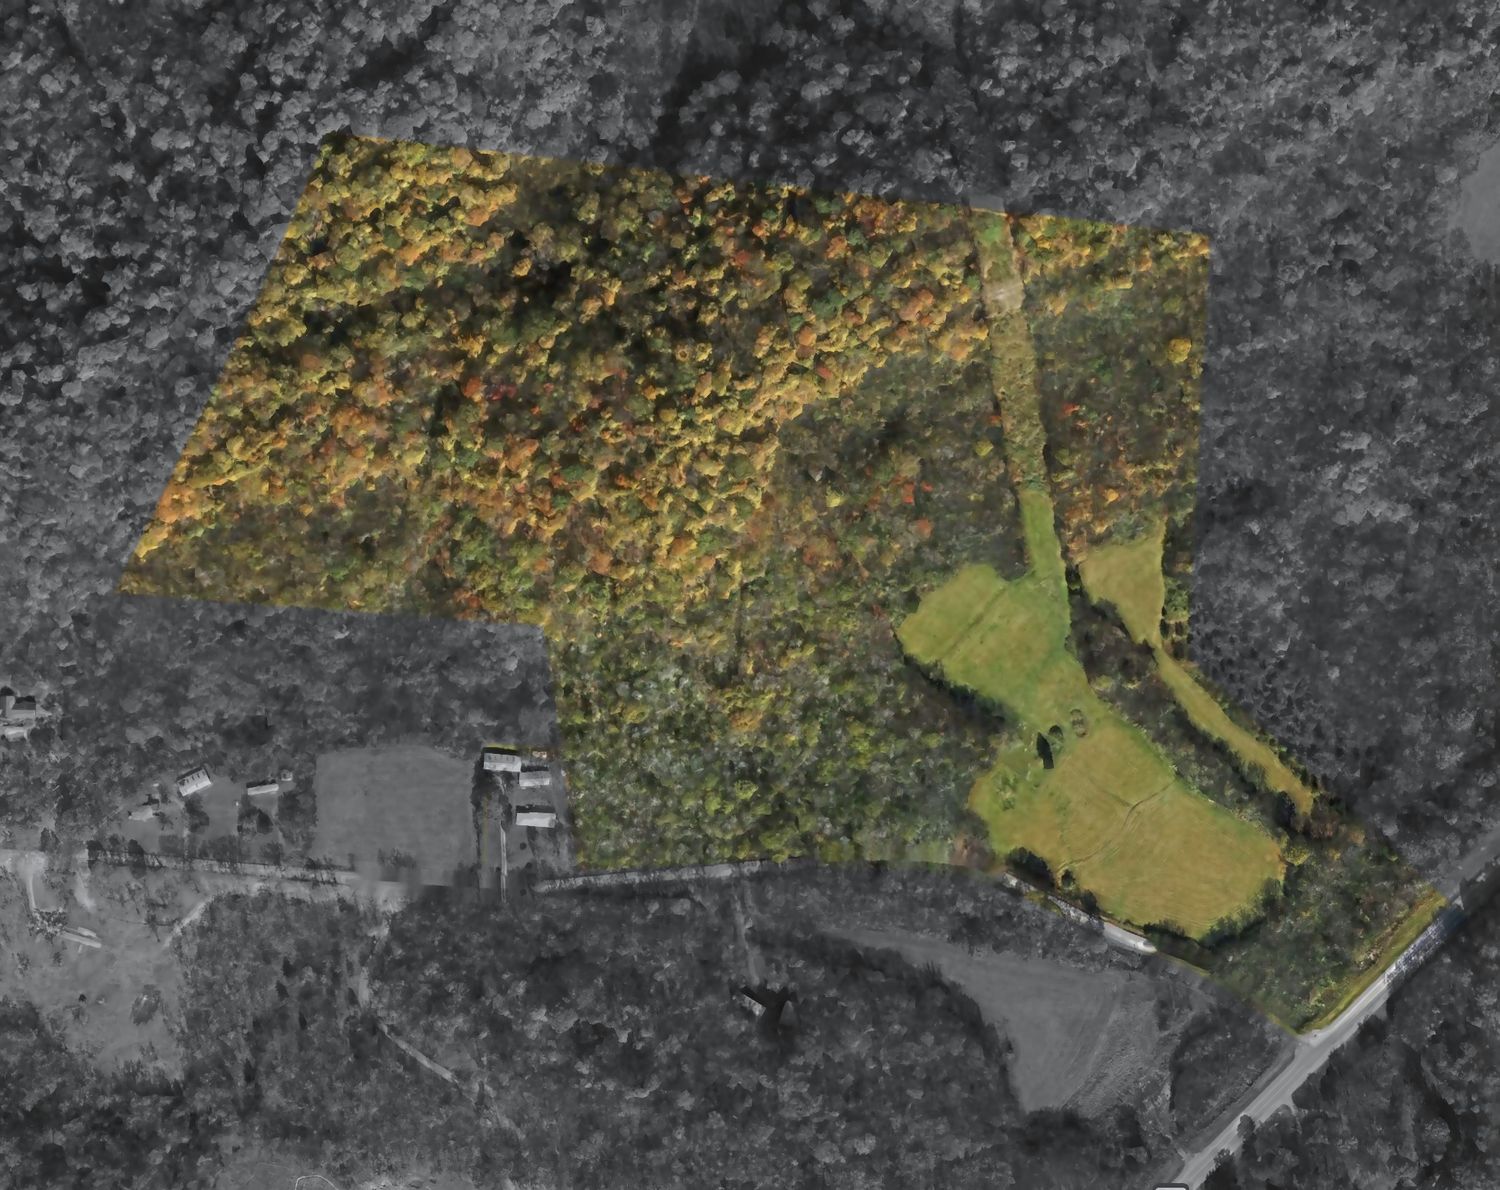
Bought as raw acreage in 2026. Six estate parcels on rolling pasture and hardwood ridge, two miles from the interstate on the Franklin side of the county. The competition sells lots with a builder attached; this one would be sold as land.
The decision that shaped everything else was made before a single word of copy: price the tract under its own submarket on a per-acre basis and prove it. Every deliverable that followed — the site, the brochure, the builder deck — carries the same argument, because they were all built from the same facts file.
Pre-development pricing runs until the plat records. No builder requirement, no approved roster, no required house type. Buyers bring their own architect.
A name that belongs to the land, a mark that works on a road sign at forty miles an hour, and parcel names for what is actually there — so the plan, the pins, the signs and the social all say the same thing.


The single most-used asset in the kit. Drawn as vectors over the full-resolution aerial, with each parcel a live hit area on the website, then rendered once at print size for the brochure, the builder deck and the entry sign. One geometry, every deliverable.

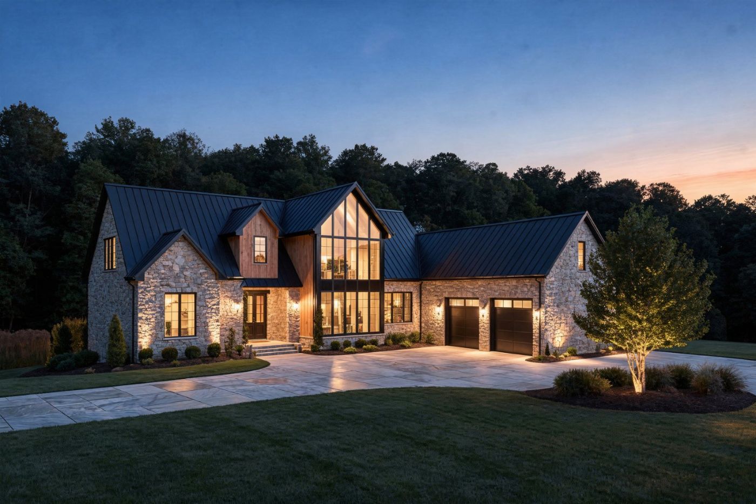
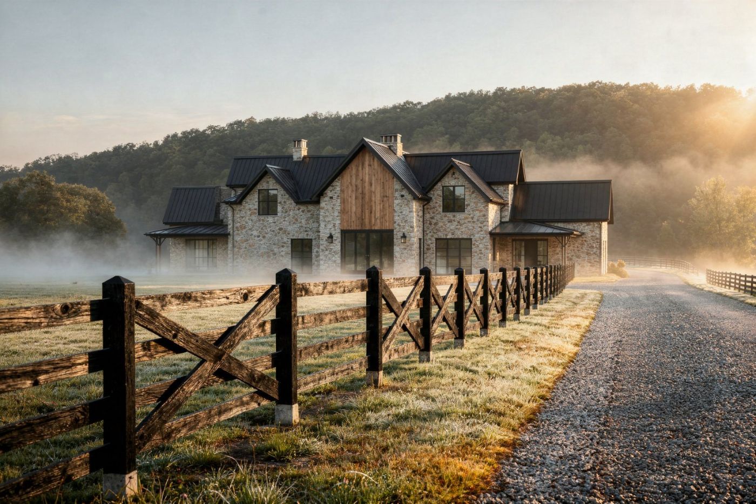
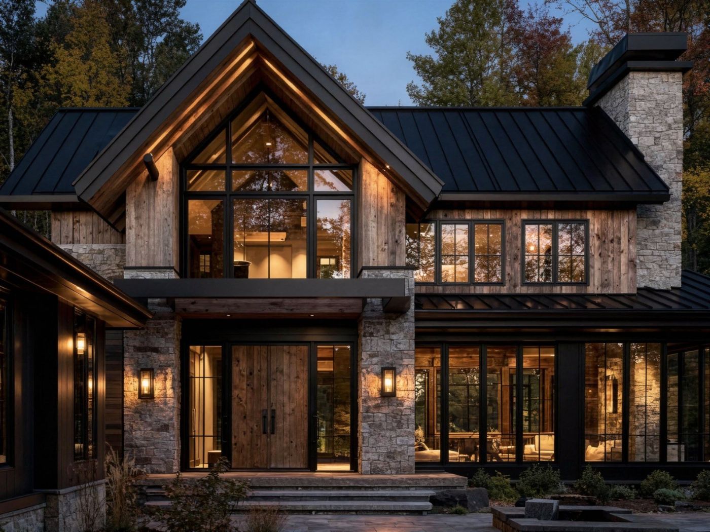
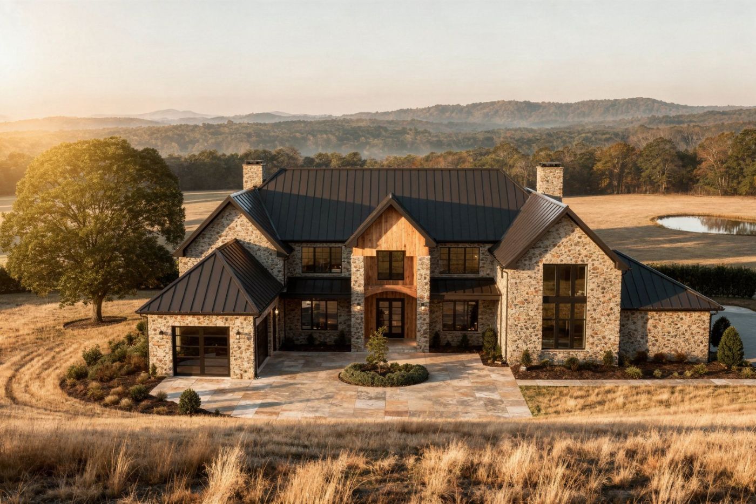
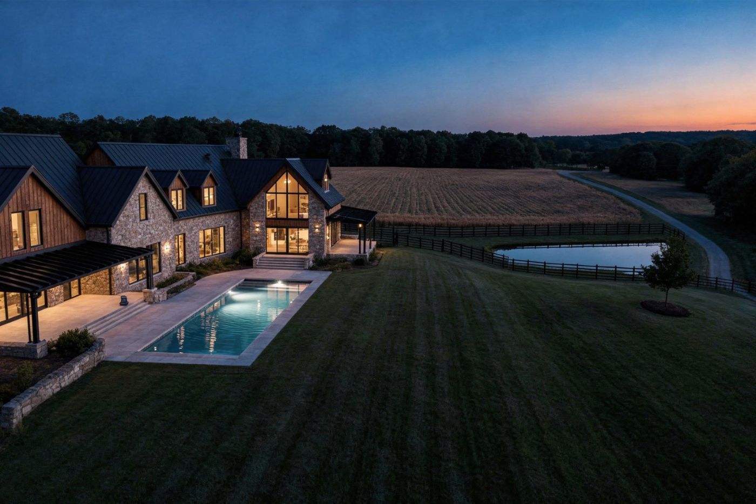
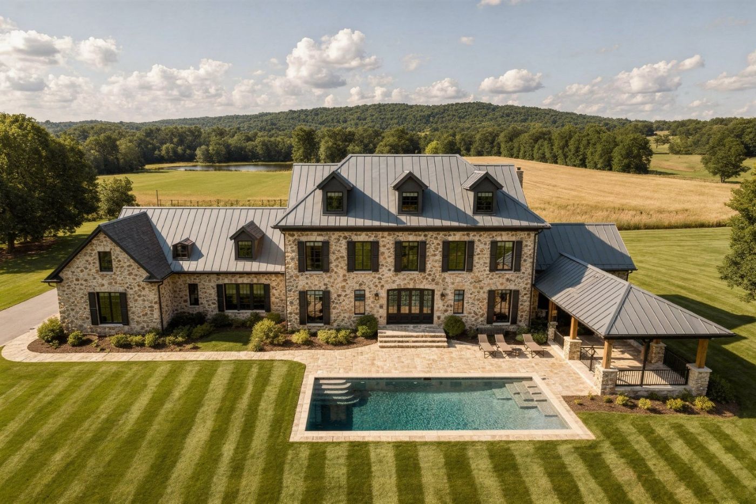
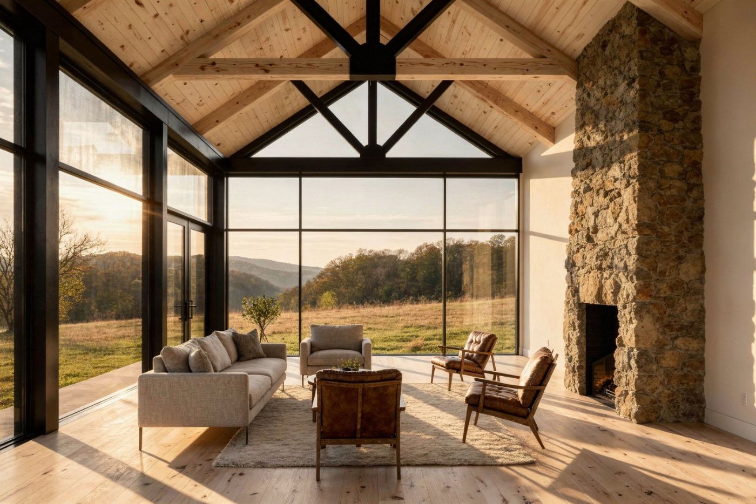
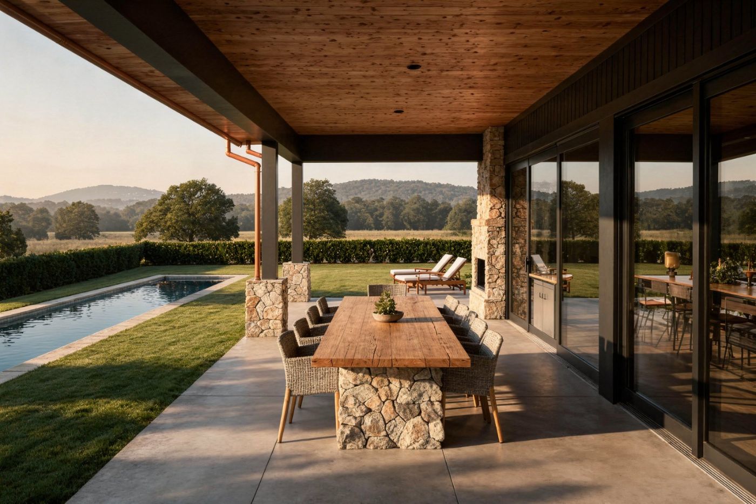
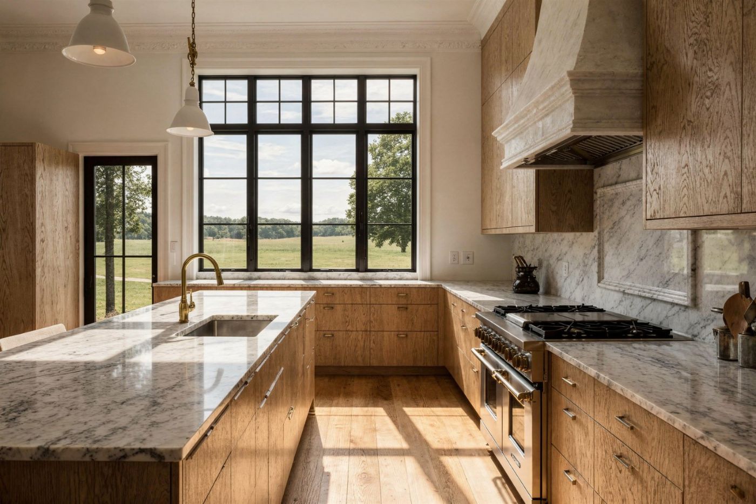
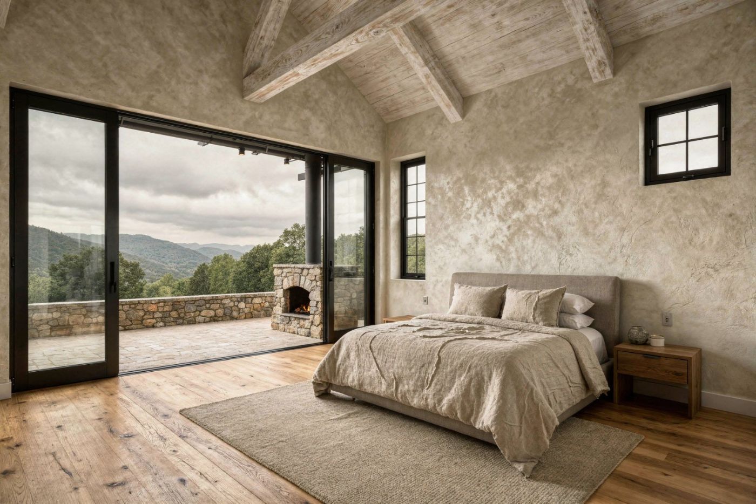
Fifteen images and two flyovers. Modern heritage — fieldstone gables, cedar entry, standing seam, black steel — set well back from the road on the real terrain, in dawn mist, bright day, golden hour and dusk. Every one an artist's concept; none of them a house that exists.


Built from the same source data as the site, so nothing can disagree. Every status change after launch is a rebuild and a post.
Editorial one-pager on its own domain: hero, interactive plan, parcel schedule, market argument, gated brochure, enquiry form.
Parcels, plan, price schedule and the per-acre argument with its comp chart — the page a buyer forwards to their architect.
What gets built here, who buys it, the numbers, the timeline. For custom builders and the investors behind them.
The sequence from sign-up to plat: outreach, posts, open-land days, price steps, and what triggers each.
96 × 48 at the frontage, numbered stakes at each pad, all carrying the plan and the parcel names.
Twelve tiles in the brand, square and portrait, plus the emails that follow a brochure download.
The inventory above is the Sellout package. Here is what it costs when a New York or Miami presales house builds it, when a good regional agency does, and here.
Tell us about the land and the look you have in mind. Luke calls within two working days with a read-back and a package recommendation.